

Development Showcase
UpperPark
Eight detached houses in north Ajax, and the basement is already finished.
Now Selling
Detached, 30 and 43 ft lots
1,975 – 3,229 sq ft
View available homesRequest informationThis is a showcase page. Everything on it was taken from UpperPark's and Coughlan's own published material on 19 August 2026 and is linked back to it. Prices move; the builder's own price list is the number that counts.
8
Designs
3–5
Bedrooms
30 & 43 ft
Lots
Finished
Basements
1958
Building Since
40 min
To Union by GO
A detached house with room down both sides.
UpperPark is the new Coughlan Homes development at Rossland Road West and Church Street North, in the Duffins Village part of north Ajax. There are eight house designs and every one of them is detached: five on narrower 30 foot lots, three on wider 43 foot ones.
The houses on the narrow lots are 1,975 to 2,292 square feet, the wider ones 2,863 to 3,229, and the basement adds another 565 to 1,237 on top of that. It comes finished, and it is counted in the price rather than sold to you as an upgrade, which is the thing to hold onto once you start comparing. Four of the eight designs will add a bedroom if you want one.
Coughlan have been building around the GTA since 1958, out of a head office in Ajax. The provincial regulator lists them as licensed (HCRA B41796), with 556 homes handed over to their owners in the last ten years and no orders, notices or convictions against them.
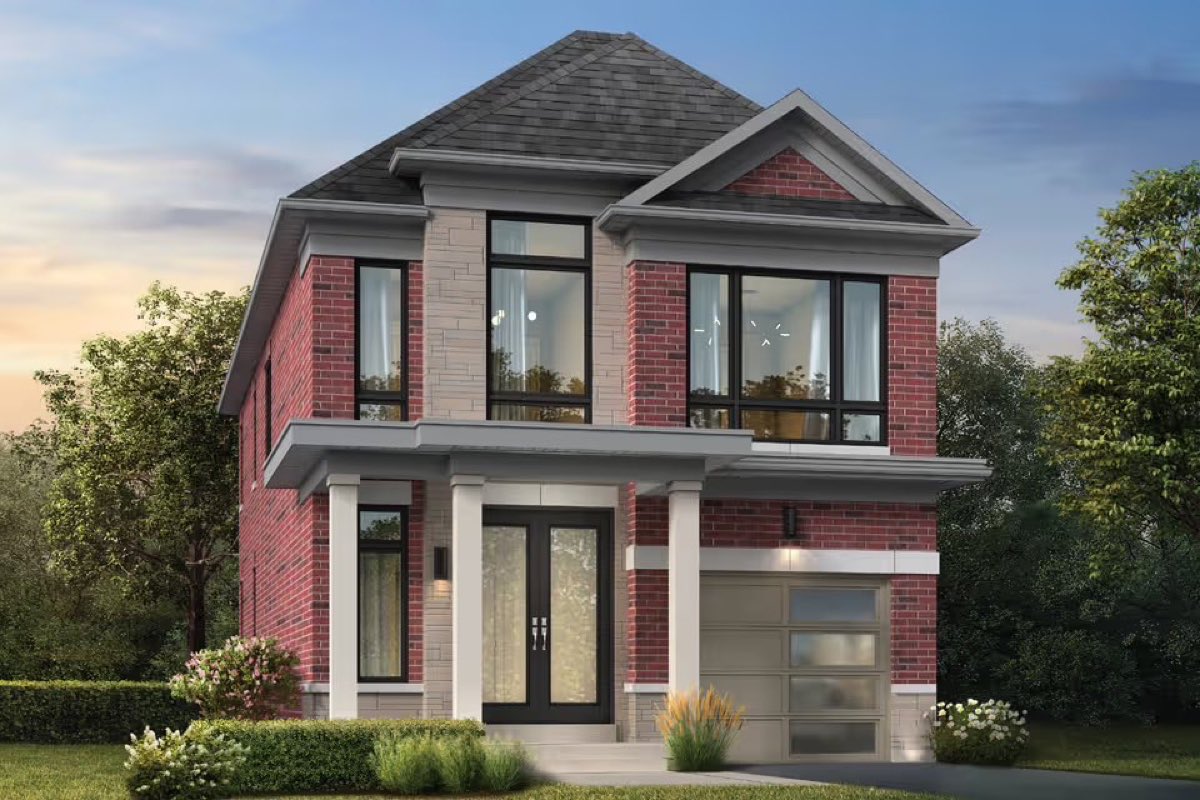
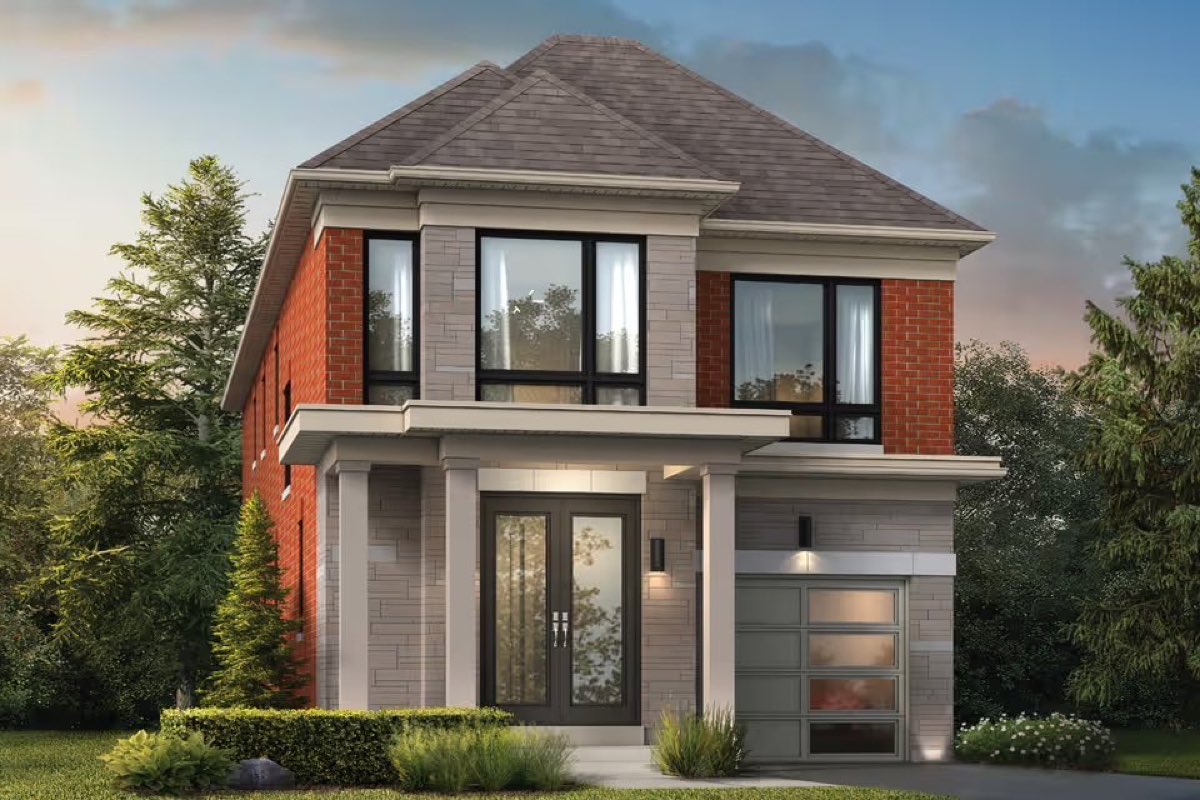
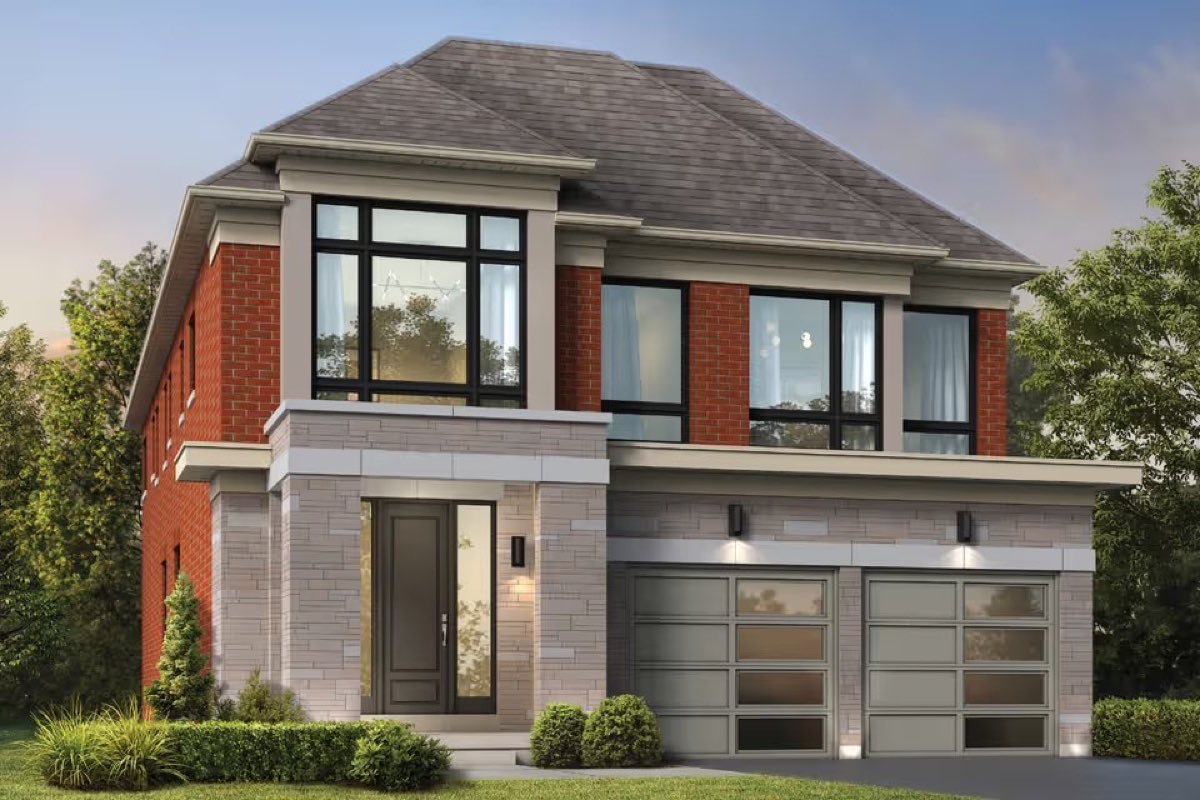
The homes
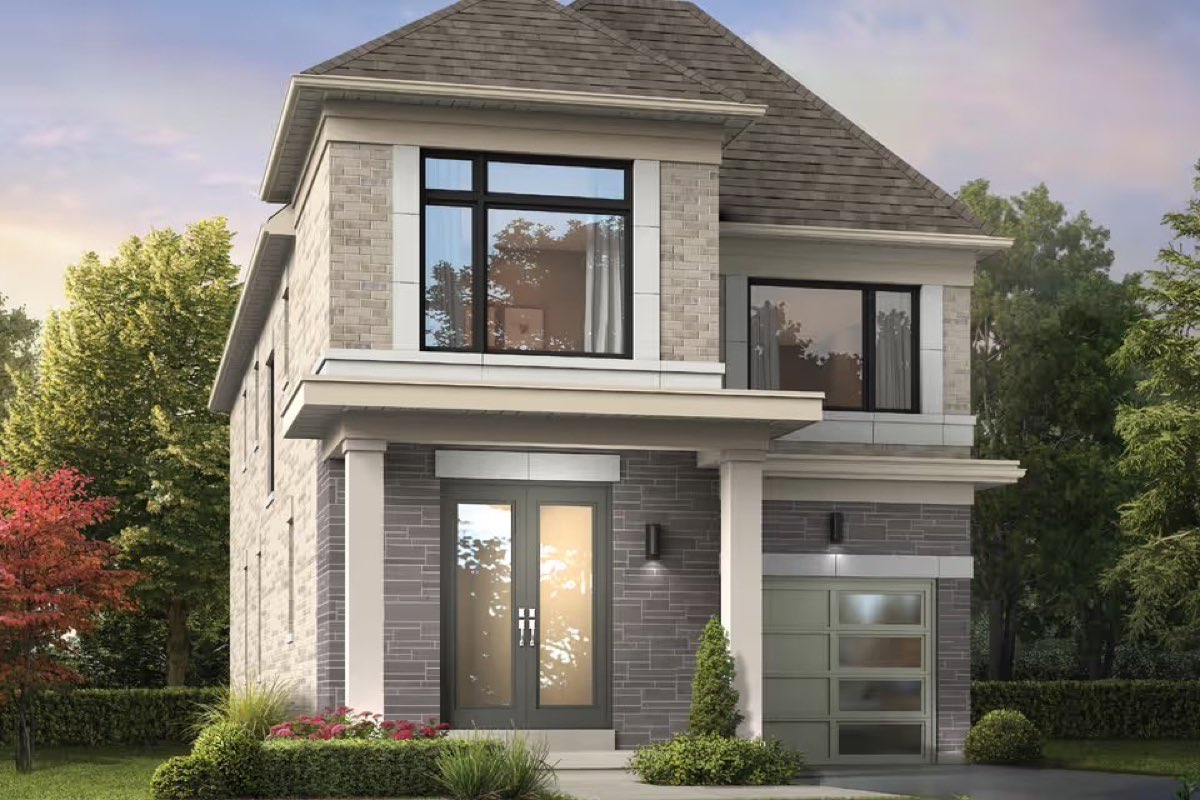
- The Vista3 BED · 1,975–2,002 SQ FT · 565 SQ FT FINISHED BELOWView home
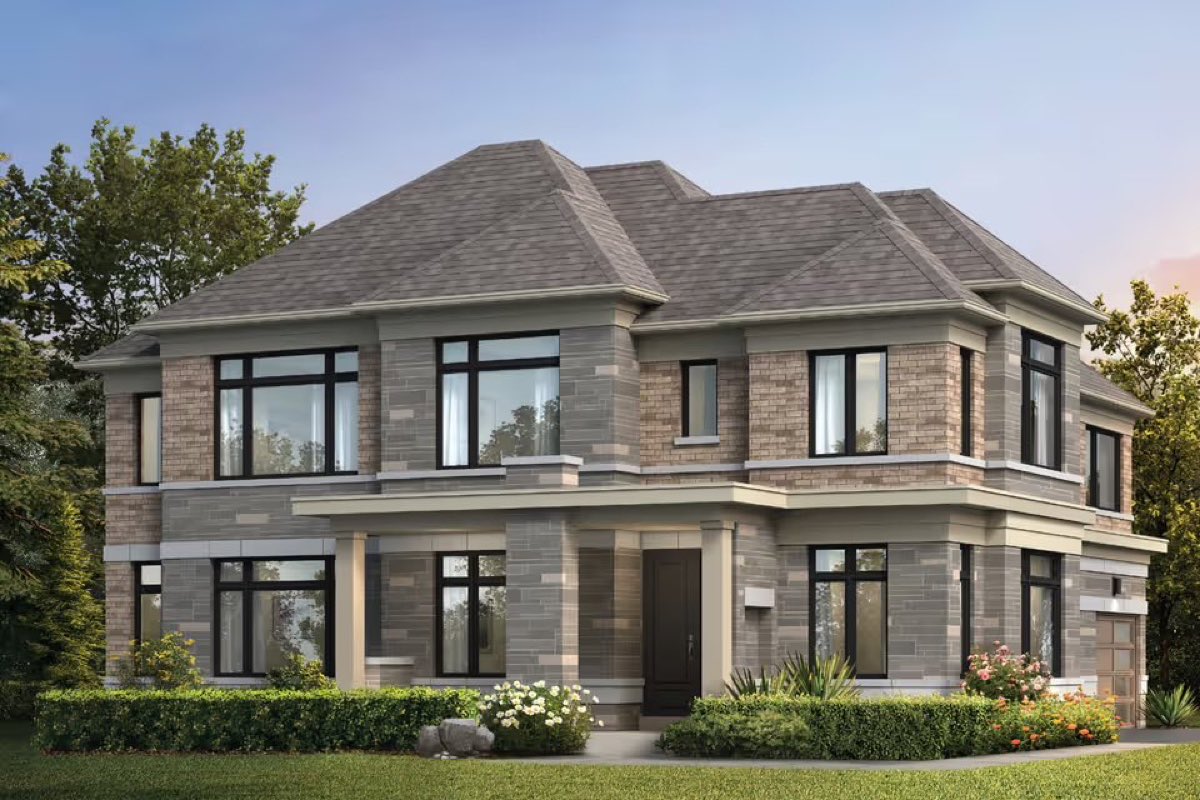
- The Aurora4 BED · 2,110–2,127 SQ FT · 627 SQ FT FINISHED BELOWView home
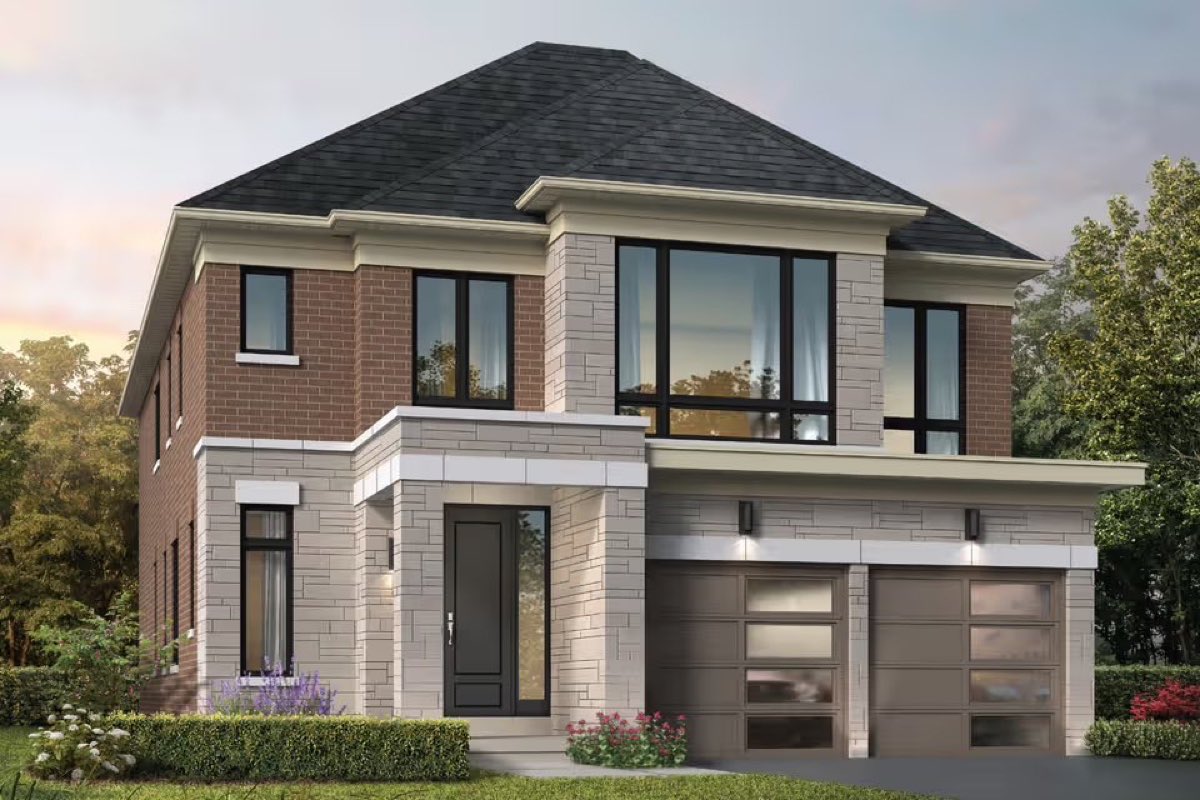
- The Dawn4 BED · 2,250–2,258 SQ FT · 679 SQ FT FINISHED BELOWView home
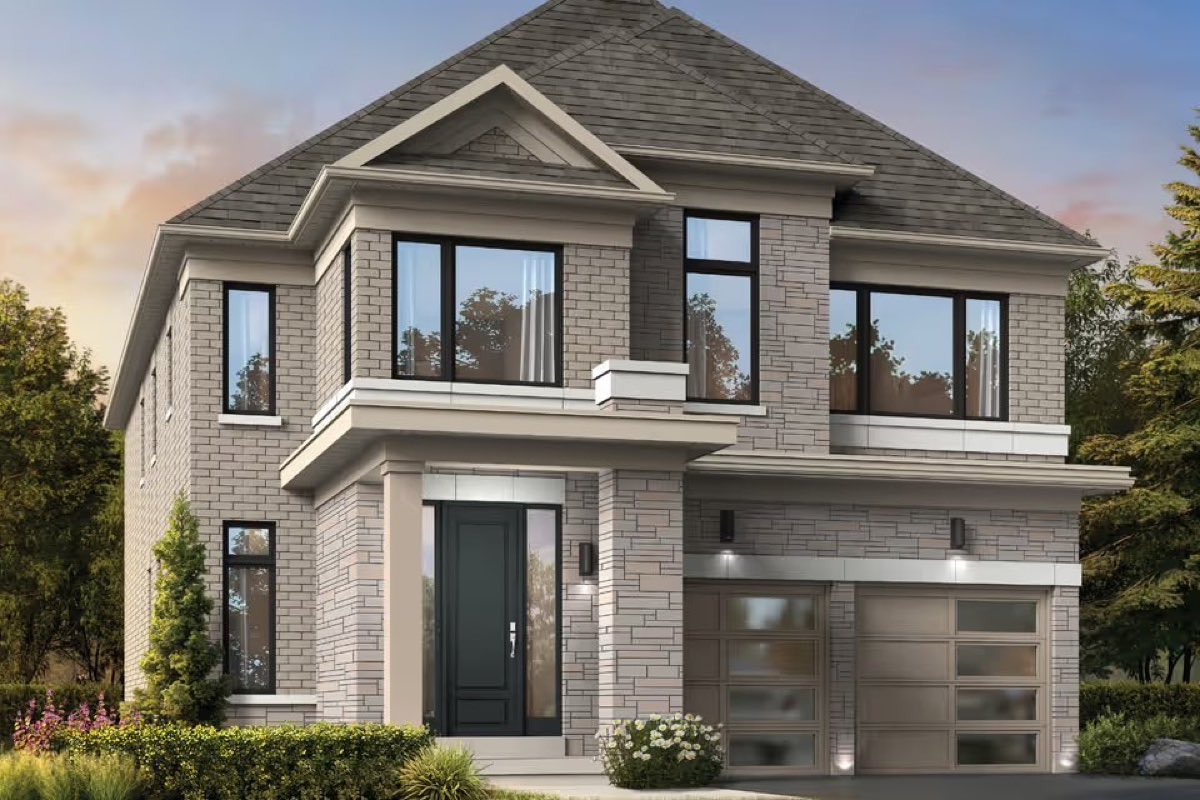
- The Willow4 BED · 2,406–2,413 SQ FT · 675 SQ FT FINISHED BELOWView home
- The Aspen3 BED · 2,266–2,292 SQ FT · 808–894 SQ FT FINISHED BELOWView home
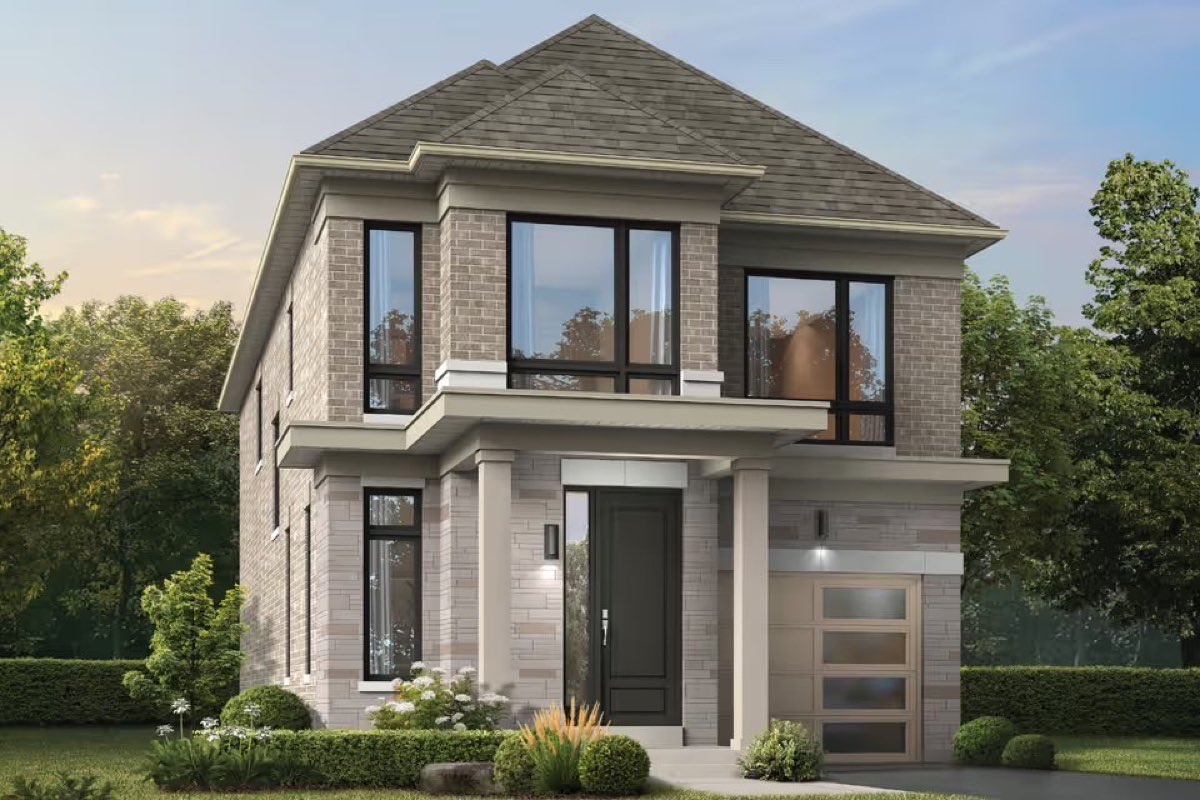
What the region asked
How far is it from everything?
Duffins Creek and its trails are the walk at the end of the street. Ajax GO and the 401 are both about ten minutes by car, and the train puts you at Union in roughly forty. The 407 and 412 are close as well. From this end of town the car does the first leg.
Is the finished basement really included?
Coughlan's own price list counts it in the price rather than listing it as an upgrade. Every design will also take a separate walk-up entrance to it, which is the difference between somewhere to put the bikes and somewhere a parent or a tenant can actually live.
Are these prices current?
We do not print prices. The August 2026 list was headed “newly reduced” and those are the numbers that move, so the builder's own price list is linked from every design above and that is the one to measure against.
Are the images photographs?
No. They are Coughlan's renderings and drawings. The floor plan behind each design links to their PDF, so the drawing you measure against is always theirs and always current.
Is the builder licensed?
Yes. Coughlan Homes Construction Co. Ltd., HCRA licence B41796. Several other Coughlan-named entities in the provincial directory are expired, so check the profile for that exact company.
 Construction updateAugust 19, 2026The August price list is headed “newly reduced”. Ours is the only page that will tell you we did not print the figures.Follow the project